A highly successful national law firm with offices across the country was looking to expand their existing office space in Rye, NY.
Architect
Cardarelli Design & Architecture
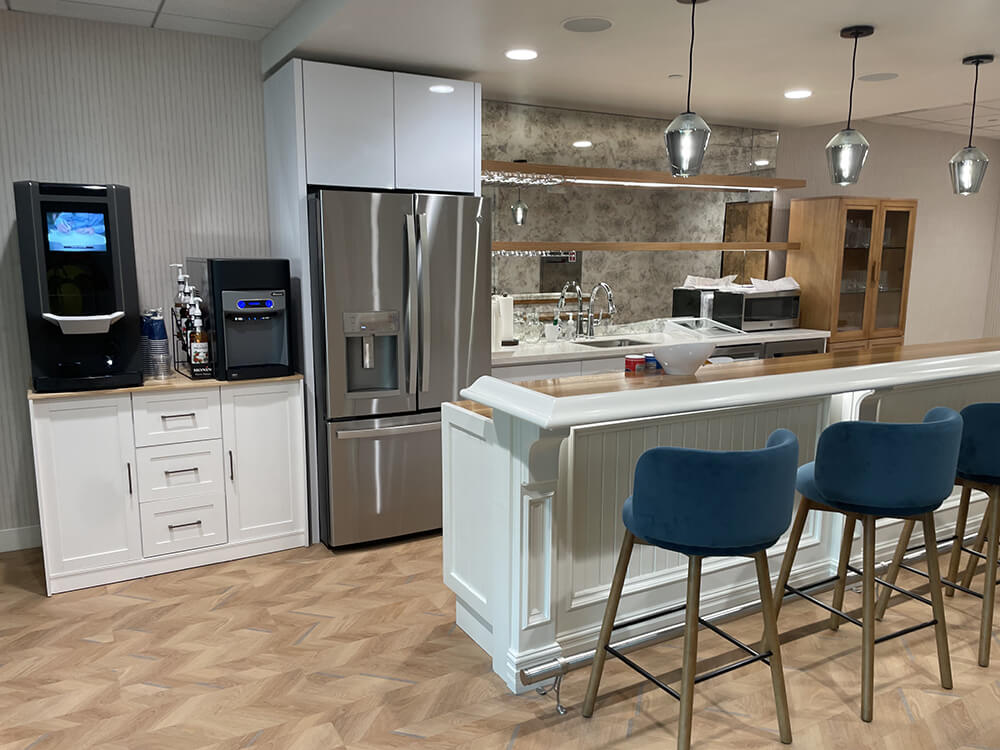
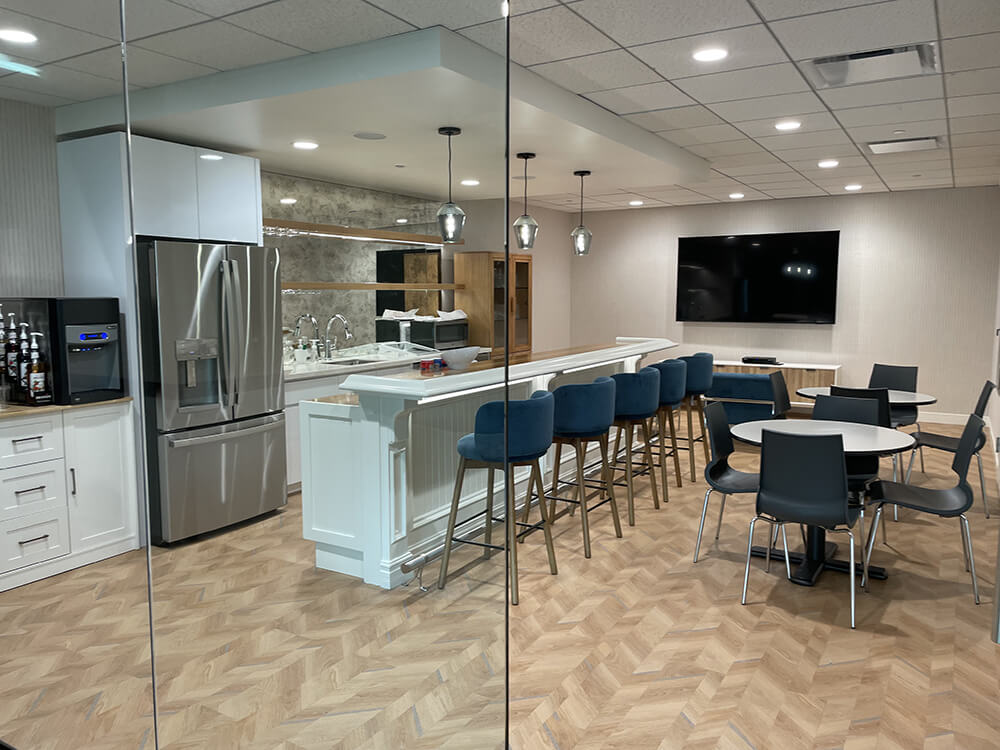
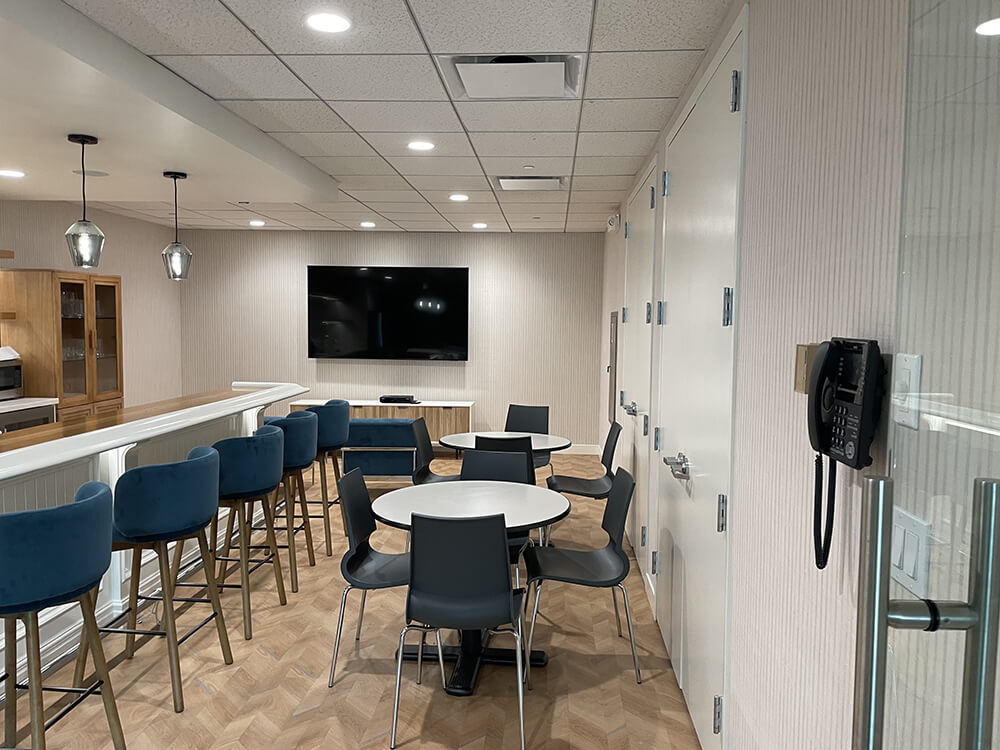
The building management firm engaged us to open and renovate a long-closed staircase between floors to extend their office space to another floor within the same building. The new space would house additional offices and a lounge where employees could eat, meet, and take a break from their workday.
The staircase had been closed for decades, with walls blocking its existence and a water fountain installed on one floor in the former staircase entrance. Making the staircase functional would enable the law firm to maintain the security of their office space and confidentiality of their work with connected space on separate floors. Once we opened the staircase it was evident that a complete renovation was needed. Walls were peeling, electrical wires and plumbing pipes were exposed, and the stairs needed to be completely redone.
The lounge design included upscale millwork, butcher block and stone countertops, kitchen appliances, high-top and traditional seating, as well as A/V that could be used for business or leisure. Once completed the law firm employees loved the idea of using the interior staircase rather than going into the public corridor to take the elevator up or down one floor. And the building owner now has a long-term and satisfied tenant!